A rare opportunity to acquire a well-presented ground-floor two-bedroom executive apartment, built by the respected local builder Tullochs of Cummingston and situated within a quiet and sought-after area of Forres.
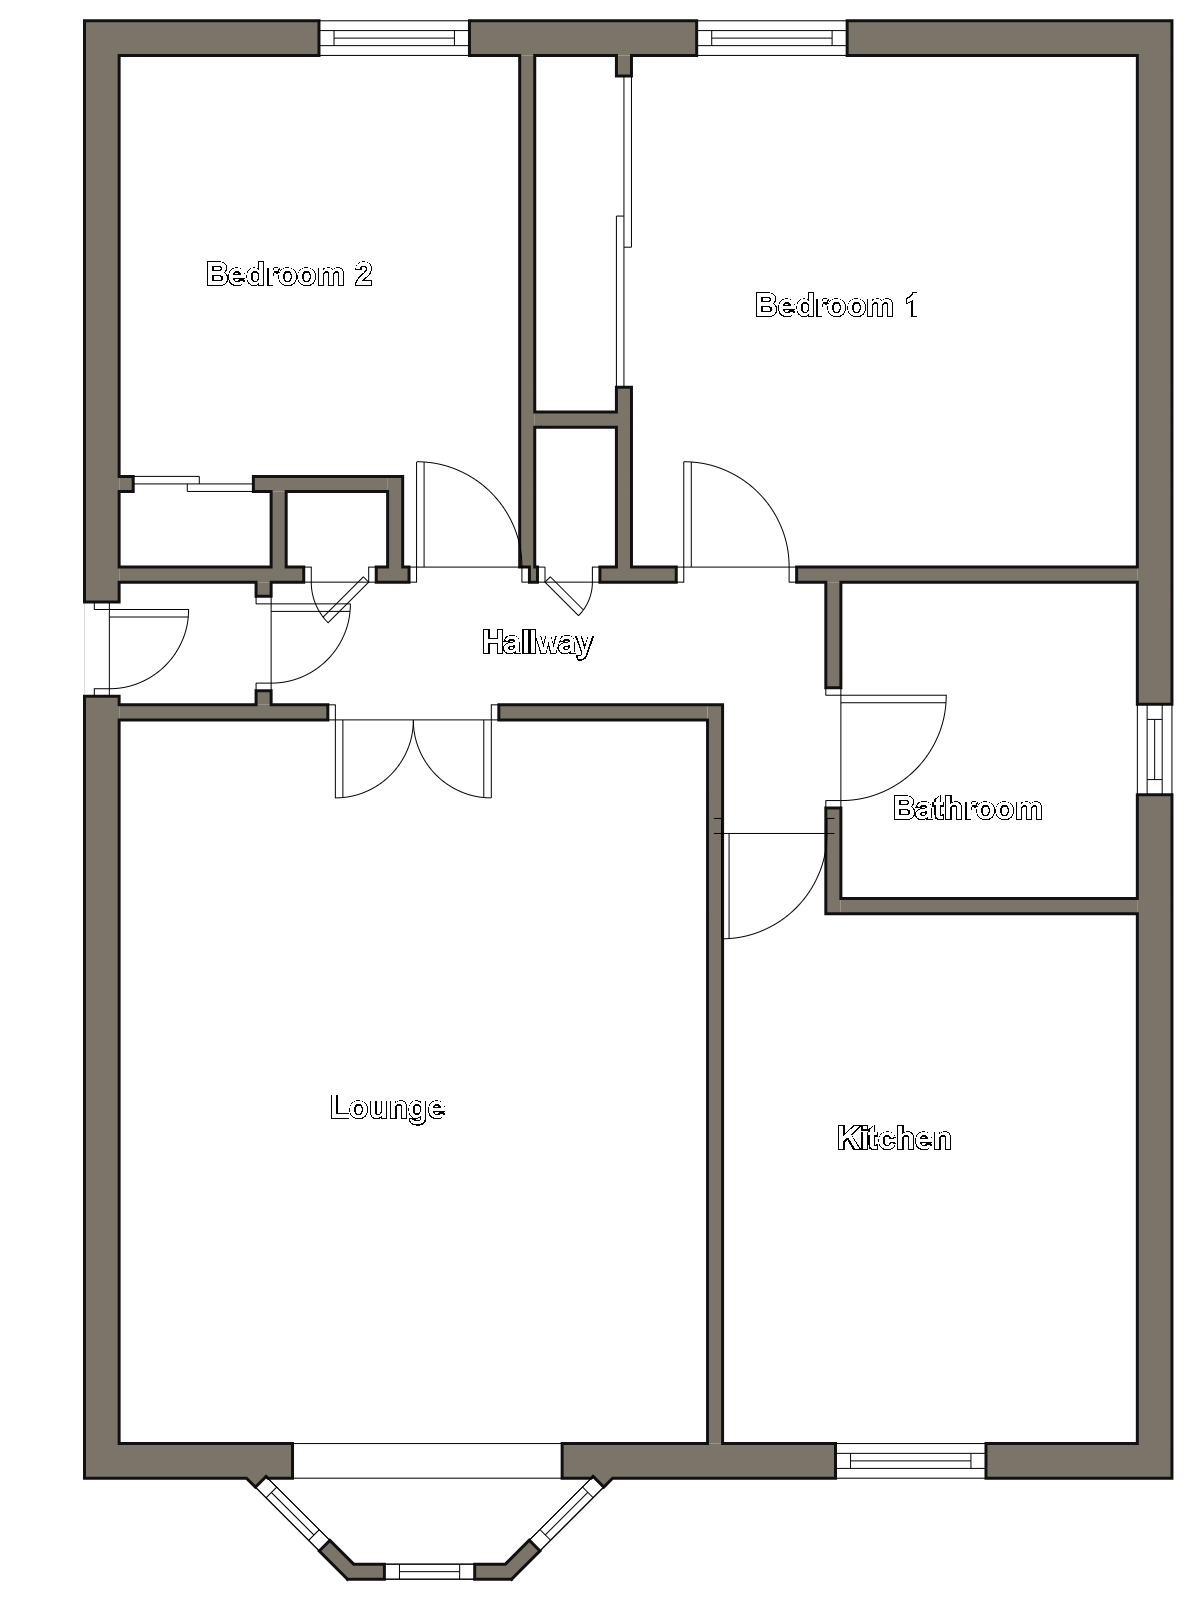
The property offers well-proportioned accommodation comprising a communal entrance, private vestibule, hallway, spacious lounge, fitted kitchen, two double bedrooms and a modern family bathroom. Further benefits include a garage, off-street parking, drying green, gas central heating and double glazing.
The apartment is ideally positioned within easy reach of Forres town centre and its excellent range of local amenities, including traditional butchers and bakers, supermarkets, independent retailers, healthcare facilities and a Post Office.
For those who enjoy outdoor pursuits, the property is also conveniently located close to Sanquhar Woods and the Dava Way, providing excellent opportunities for woodland walks and countryside activities.
EPC Raying Band “C”
An internal viewing is strongly recommended to appreciate the accommodation.
Communal Entrance
The property is approached via a communal entrance with ramped access leading into the building. A secure entrance door, with two side windows, provides access to the lower hallway. The entrance benefits from carpeted flooring, a ceiling light fitting and staircase leading to the first-floor accommodation. A further secure door, fitted with a security spy, provides access to the apartment.
Vestibule – 3’5” (1.03m) x 3’7” (1.08m)
The vestibule features a ceiling light fitting, coving and carpeted flooring, with a further door providing access to the hallway.
Hallway – 12’10” (3.91m) x 4’4” (1.31m) extends to 6’5” (1.94m)
The spacious hallway benefits from two ceiling light fittings, coving, carpeted flooring and a smoke alarm. There is a single radiator, double power socket and BT point. Two built-in cupboards provide useful storage, with one offering shelving and the other housing the fuse box alongside additional shelving. A Hive thermostat controls the central heating, while a telecom entry phone provides secure access to the building.
Doors lead to the lounge, two bedrooms, kitchen and bathroom.
Lounge – 13’2” (4.01m) x 18’5” (5.61m) within bay window
A particularly spacious and welcoming lounge, accessed through double multi-panel glazed doors. The room features four wall-mounted light fittings, coving, a smoke alarm and carpeted flooring. There is a double radiator together with TV, BT and various power points.
A bay window, fitted with uPVC glazing and hanging curtains, overlooks the front aspect. The focal point of the room is a fireplace with an electric fire and decorative wall finish.
Kitchen – 9’10” (2.99m) x 11’6” (3.5m) plus door access
The fitted kitchen offers a good range of wall-mounted cabinets and base units, complemented by a roll-top work surface and ceramic mosaic tiled splashback.
Integrated appliances include a fridge/freezer, dishwasher and double oven, together with a four-ring gas hob and Zanussi chimney-style extractor hood. A circular sink with mixer tap and drainer is positioned within the worktop, while there is also space for a washing machine.
A central island provides additional workspace and incorporates seating for informal dining. The kitchen further benefits from a four-bulb strip light fitting, heat detector, various power points, single radiator and wall-mounted shelving. A cupboard houses the Worcester boiler, which was installed in 2024.
A double-glazed window fitted with Venetian blinds overlooks the front aspect.
Bedroom 1 – 12’8” (3.86m) x 11’2” (3.4m)
A generously proportioned double bedroom featuring a three-bulb pendant light fitting, single radiator and carpeted flooring. The room benefits from TV provision and three double power sockets.
A large triple wardrobe, fronted by wooden sliding doors, provides a combination of shelving and hanging storage. A uPVC window, fitted with a Roman blind, overlooks the rear aspect.
Bedroom 2 - 9’8” (2.94m) x 11’4” (3.45m) plus wardrobe recess
A further double bedroom featuring a pendant light fitting, single radiator, TV and BT points, two double power sockets and carpeted flooring.
A built-in wardrobe with wooden sliding doors provides useful shelving and hanging storage. The uPVC window is fitted with Venetian blinds, a chrome curtain pole and hanging curtains, overlooking the rear aspect.
Bathroom – 6’6” (1.97m) x 8’6” (2.59m)
The well-appointed bathroom comprises a low-level WC and wash hand basin with chrome mixer tap, set within a vanity unit. There is a bath with chrome mixer tap, together with mid-height wall tiling.
A separate corner shower enclosure features a mains-operated shower, wet wall finish, shower tray and glass retractable shower screen doors. Additional features include a white heated towel rail, four-bulb ceiling light fitting, extractor fan and vinyl flooring. An obscure uPVC window, fitted with a Roman blind, provides natural light to the side aspect.
Single garage
A single garage is located to the side of the building, set within a block of 4. Loc block car parking space.
Drying Green
Area with rotary washing lines for communal use.
Note 1 –
All floor coverings, integrated appliances, blinds and curtains are included in the sale.
Council Tax Band “C”